Custom Kitchen Renovation Checklist: 15 Things to Plan Before You Start
A custom kitchen renovation is a major home improvement project, so careful planning can make the process much easier. From setting your budget and choosing cabinetry to selecting benchtops, appliances and storage solutions, every decision can affect the final result. For Sydney homeowners, a well-planned kitchen renovation should balance appearance, functionality, available space and long-term durability. This custom kitchen renovation checklist covers 15 important things to consider before you begin.
1. Set a Realistic Kitchen Renovation Budget
Start your renovation by establishing a realistic budget. Consider the cost of cabinetry, benchtops, appliances, hardware, installation and any additional plumbing, electrical or building work. It is also sensible to allow some room in the budget for unexpected requirements that may be discovered once the existing kitchen is removed. Having a clear budget from the beginning can help you make informed decisions about materials and features.
2. Assess Your Existing Kitchen
Before designing your new kitchen, assess what works and what does not work in your current space. Look at your existing storage, cabinet layout, appliance positions, lighting, benchtop space and overall workflow. Make a list of the problems you want the renovation to solve. This gives your joinery designer a clearer understanding of what needs to change and what may be worth retaining.
3. Decide on Your Kitchen Layout
The kitchen layout has a major impact on how easily you can prepare food, cook, clean and move around the room. Depending on the available space, options may include galley, L-shaped, U-shaped or island layouts. Think carefully about the relationship between your sink, cooktop, refrigerator, preparation areas and storage. A practical layout should support your everyday routine rather than simply focusing on appearance.
4. Plan Your Custom Cabinetry
Cabinetry is one of the most important elements of a custom kitchen. Decide how many cabinets, drawers and storage areas you need and identify where different items will be stored. Custom joinery can be designed around the exact dimensions of your kitchen, allowing storage to be tailored to walls, corners, appliances and ceiling height. Planning cabinetry early also helps coordinate the rest of the kitchen design.
5. Consider Your Storage Requirements
Think beyond simply counting cabinets. Consider how you store cookware, plates, cutlery, pantry items, small appliances, cleaning products and other kitchen essentials. Deep drawers, pull-out pantry systems, corner storage, appliance cabinets and integrated waste solutions can help make better use of available space. A good storage plan can reduce benchtop clutter and make frequently used items easier to access.
6. Choose Your Cabinet Materials and Finishes
The material and finish of your kitchen cabinetry will influence both the appearance and durability of the finished space. Consider factors such as cleaning requirements, moisture exposure, daily use, colour preferences and overall design style. Options can include laminate, melamine, polyurethane, timber and other finishes. Choose a material that fits your budget while providing the appearance and performance you expect.
7. Select the Right Benchtop
Your benchtop needs to look good while providing a practical surface for food preparation and everyday activities. Consider factors such as durability, maintenance, stain resistance, heat exposure, colour and budget. The choice of benchtop should also complement your cabinetry and overall kitchen style. Measure the required surface area carefully, particularly if you are planning an island, breakfast bar or extended preparation area.
8. Plan Your Kitchen Appliances
Choose your major appliances before finalising the cabinetry design. Ovens, cooktops, rangehoods, dishwashers, refrigerators and other appliances have specific dimensions and installation requirements. Your joinery should be designed around these measurements to ensure everything fits correctly. Planning appliances early can also help determine cabinet locations, electrical points, ventilation requirements and available storage.
9. Think About Kitchen Lighting
Good lighting is essential for a functional kitchen. Consider general room lighting as well as task lighting over benchtops, sinks and cooking areas. Under-cabinet lighting can improve visibility on preparation surfaces, while pendant lighting may provide a decorative feature over an island. Lighting should be considered during the design stage so electrical points and wiring can be coordinated with the cabinetry.
10. Review Plumbing Requirements
If you are changing the location of your sink, dishwasher or other water-connected appliances, discuss plumbing requirements before construction begins. Moving plumbing can add to the project scope and may affect the renovation budget. If possible, identify which existing plumbing points can remain and where changes are genuinely necessary. This can help make the renovation more efficient while still achieving your preferred layout.
11. Plan Electrical Points and Power Outlets
Modern kitchens often require multiple power points for appliances and small electrical equipment. Consider where you will use kettles, coffee machines, toasters, mixers and other appliances. Built-in appliances may require dedicated connections, while islands may benefit from conveniently positioned power outlets. Electrical planning should be completed before cabinetry is manufactured so the final installation can be coordinated properly.
12. Choose Handles and Cabinet Hardware
Handles, hinges, drawer runners and internal hardware may seem like small details, but they can influence the functionality and appearance of the kitchen. Decide whether you prefer handles, knobs or integrated profiles and consider how easy they will be to clean and use. Quality hardware can also contribute to smoother everyday operation, particularly for frequently used drawers and cabinets.
13. Consider the Kitchen Workflow
A beautiful kitchen can still be frustrating if the layout does not support your daily routine. Consider how you move between the refrigerator, sink, preparation areas, cooktop and storage. Frequently used items should be easy to access, while appliances and work zones should be positioned logically. A custom kitchen gives you the opportunity to design the space around the way you actually cook and use the room.
14. Select a Suitable Design Style
Choose a kitchen style that complements the architecture and interior design of your Sydney home. You may prefer a contemporary, minimalist, classic, Hamptons, industrial or more traditional appearance. Consider cabinet colours, door profiles, benchtops, splashbacks, handles and lighting as a complete design rather than selecting each feature independently. A coordinated palette can create a more cohesive result.
15. Get a Detailed Custom Kitchen Quote
Before committing to your renovation, obtain a detailed quotation that clearly explains what is included. Ask whether the quote covers cabinetry, benchtops, hardware, installation, removal of existing cabinets and any required trade work. Comparing quotations based on the same scope makes it easier to understand the actual value of each proposal. A detailed quote can also reduce misunderstandings once the project begins.
Why Choose Custom Kitchen Joinery?
Custom kitchen joinery provides greater flexibility because cabinets can be designed specifically for the dimensions and requirements of your home. Instead of working around standard cabinet sizes, you can plan storage, appliance locations, finishes and internal configurations around the space available. This can be particularly useful for Sydney homes with compact kitchens, unusual layouts, older properties or specific storage requirements.
How Long Does a Custom Kitchen Renovation Take?
The timeframe for a kitchen renovation depends on the size and complexity of the project. A straightforward cabinetry replacement may have a shorter timeline than a complete renovation involving demolition, plumbing, electrical work, flooring, painting and structural changes. Custom cabinetry also requires design, measurement, manufacturing and installation stages. Discuss the expected project schedule with your joinery provider before work begins.
Common Kitchen Renovation Mistakes to Avoid
Some common renovation problems can be avoided through better planning. These include underestimating storage requirements, choosing appliances too late, failing to allow enough preparation space, overlooking electrical outlets and selecting materials without considering maintenance. Rushing design decisions can also result in changes during manufacturing or installation. Taking time to finalise the layout, materials and specifications before production can make the renovation process smoother.
Start Planning Your Custom Kitchen in Sydney
A successful custom kitchen renovation starts well before installation. By planning your budget, layout, cabinetry, storage, appliances, benchtops, lighting, plumbing and finishes in advance, you can create a kitchen that works for your household and complements your home. ICAD Joinery can help Sydney homeowners develop custom joinery solutions based on their available space, design preferences and practical storage requirements.
Whether you are replacing an outdated kitchen or creating a completely new space, a detailed renovation plan provides a useful foundation for making decisions with confidence. Start with your priorities, establish your budget and work with experienced professionals to turn your kitchen requirements into a practical custom design.
Frequently Asked Questions About Custom Kitchen Renovations
What should I plan first when renovating a kitchen?
Start by establishing your budget and identifying what you want to improve about your existing kitchen. Next, consider the layout, cabinetry, storage requirements and appliances. Once these core elements are established, you can select finishes such as benchtops, cabinet colours, handles, splashbacks and lighting. Planning the functional elements first helps ensure the final design works for everyday use.
How much does a custom kitchen renovation cost in Sydney?
The cost varies depending on kitchen size, cabinetry, materials, appliances, benchtops, installation and any plumbing or electrical changes. A detailed quotation based on your actual measurements and requirements is more useful than relying on a generic average. Premium materials, specialised storage and complex layouts can also increase the overall project cost.
Should I choose my appliances before the kitchen cabinets?
It is generally helpful to select your major appliances before finalising the cabinetry design. Appliance dimensions and installation requirements can affect cabinet sizes, electrical connections, ventilation and available storage. Providing accurate appliance specifications to your joinery designer helps ensure the cabinetry is manufactured to accommodate everything correctly.
Are custom kitchen cabinets worth considering for a small kitchen?
Custom cabinetry can be particularly useful in smaller kitchens because the design can be tailored to the available dimensions. Storage can be created around corners, narrow spaces, ceiling height and specific appliances. Features such as pull-out storage, deep drawers and integrated appliance cabinets can help make better use of limited kitchen space.



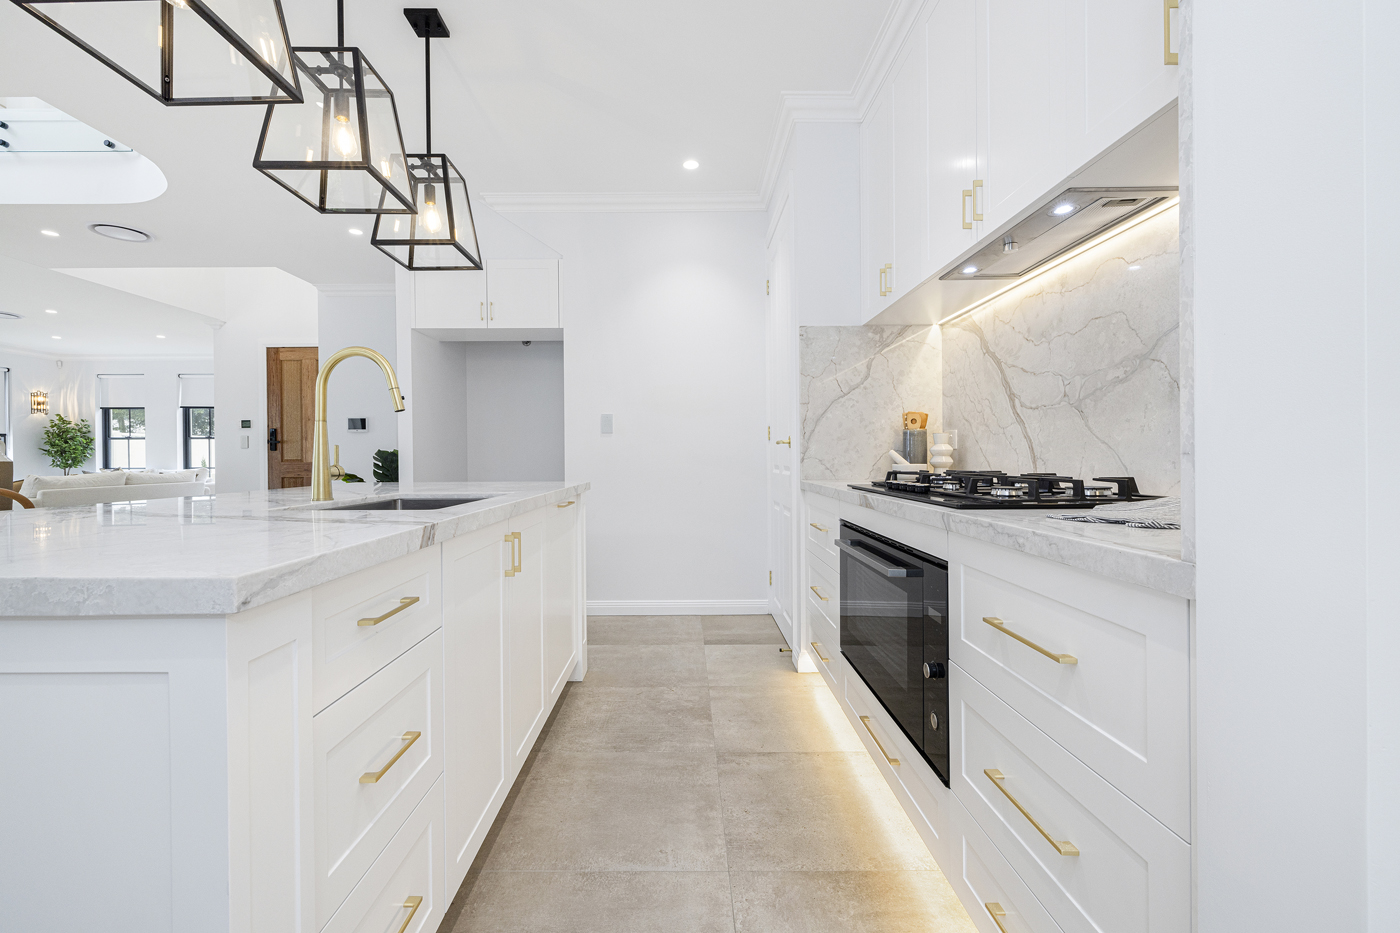
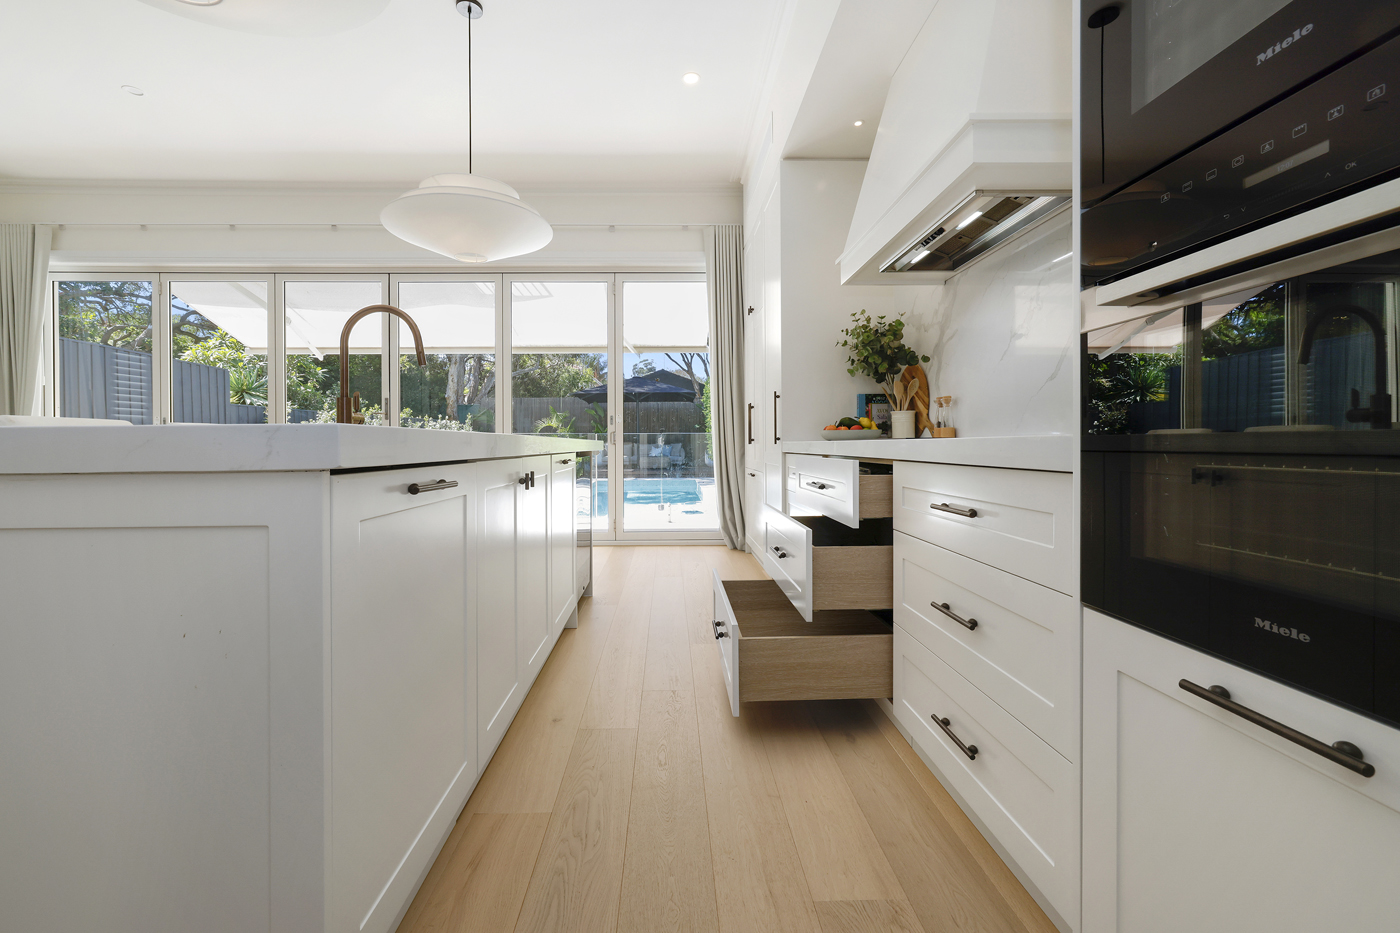
 Our Recent Projects