Custom Laundry Joinery: How to Design a Functional Laundry Room
A well-designed laundry room can make everyday household tasks easier, more organised and more efficient. However, many laundries have limited floor space, awkward corners or insufficient storage for cleaning products, linen and laundry equipment. Custom laundry joinery provides an opportunity to design cabinetry around the available space and your household's specific requirements. For Sydney homeowners, a carefully planned laundry can combine practical storage, durable finishes and a clean appearance without wasting valuable space.
What Is Custom Laundry Joinery?
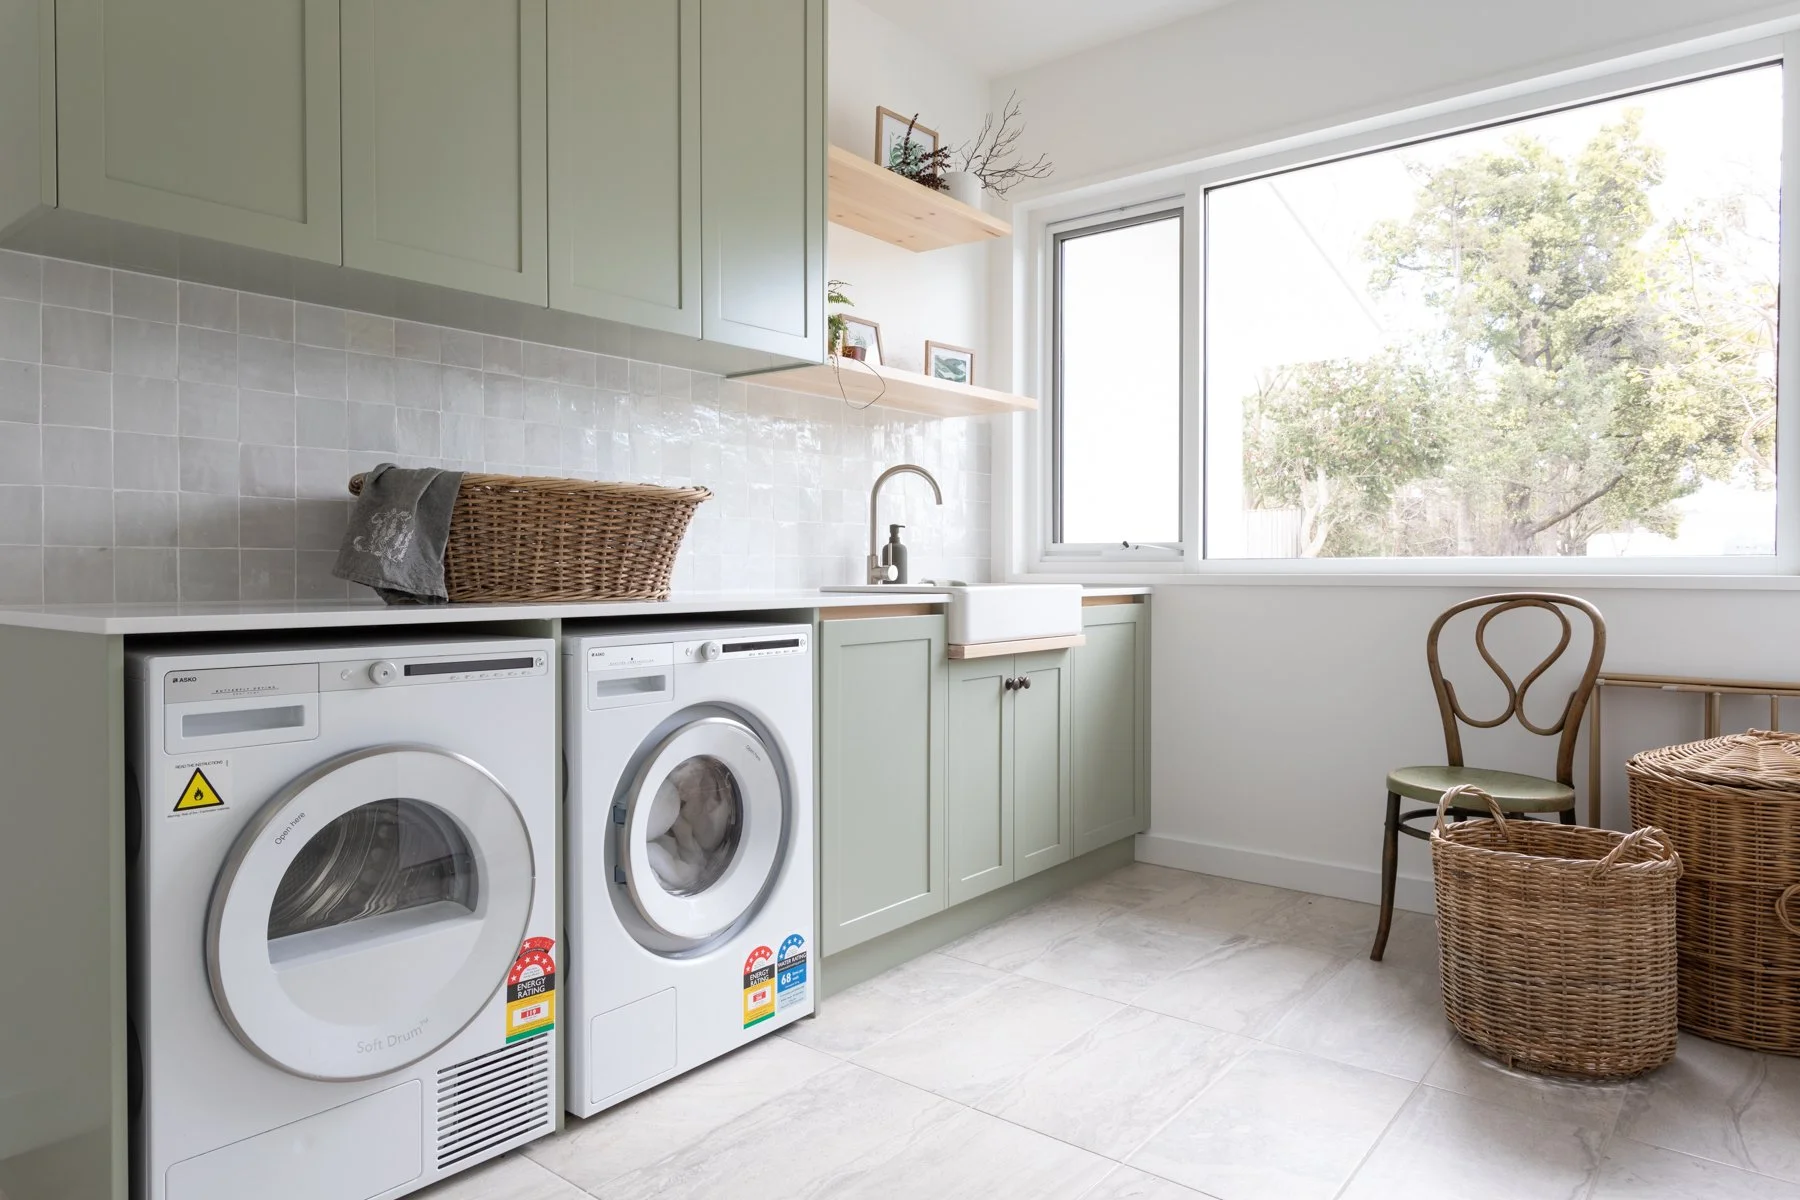
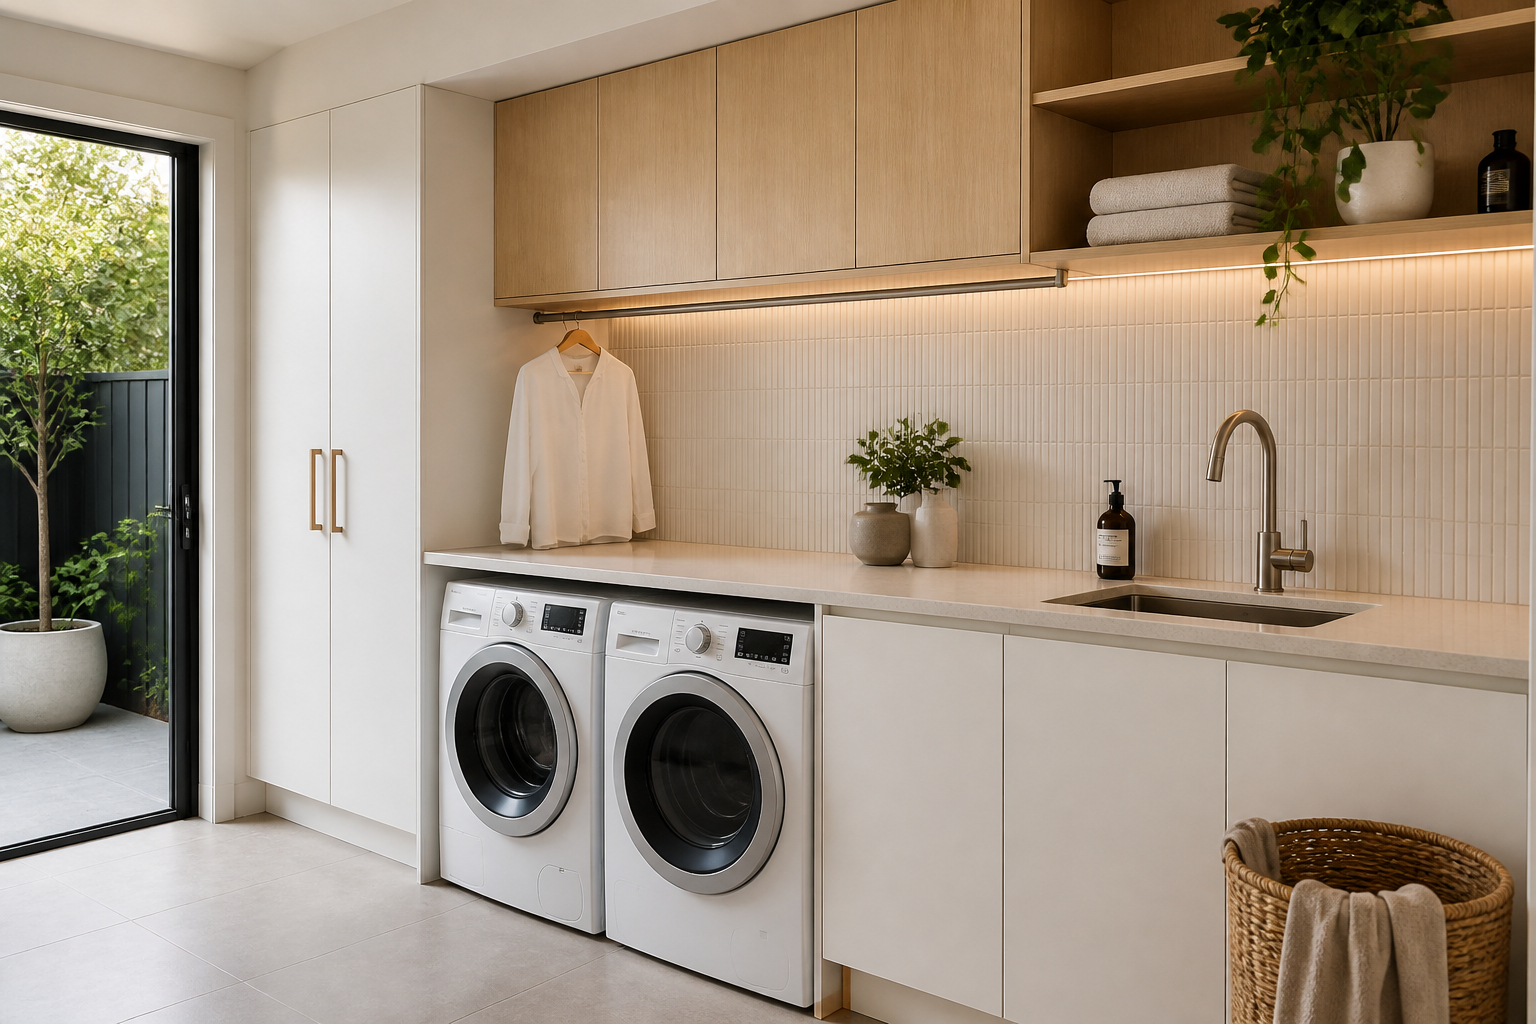
Custom laundry joinery involves designing and manufacturing cabinets, cupboards, shelving and other storage features specifically for a particular laundry space. Unlike standard modular cabinetry, custom joinery can be made around the room's exact dimensions, appliances, plumbing points and storage requirements. This flexibility can be especially useful for compact laundries, unusual layouts and homes where every available storage area needs to be used effectively.
Why Is Custom Joinery Useful for a Laundry?
Laundry rooms need to accommodate washing machines, dryers, laundry baskets, detergents, cleaning products, ironing equipment and other household items. Without appropriate storage, these items can quickly make the room feel cluttered. Custom cabinetry can create dedicated places for different items while keeping frequently used products accessible. It can also help conceal appliances and create a more streamlined appearance.
1. Measure the Laundry Space Carefully
Accurate measurements are the foundation of a successful laundry joinery design. Consider the width, height and depth of the available space as well as doors, windows, plumbing connections and existing fixtures. Appliance dimensions should also be confirmed before cabinetry is manufactured. Precise planning helps ensure that cabinets, benchtops and appliances fit together properly without restricting access or movement.
2. Plan Around Your Washing Machine and Dryer
Your washing machine and dryer should be central considerations when designing laundry cabinetry. Depending on the room and appliance configuration, machines may be positioned side by side or stacked vertically. Custom joinery can be designed to work around the selected configuration while providing additional storage above, beside or around the appliances. Adequate ventilation and manufacturer clearance requirements should always be considered.
3. Maximise Vertical Storage
When floor space is limited, using the available wall height can provide additional storage without making the room feel crowded. Tall cabinets can accommodate cleaning products, spare linen, ironing equipment and less frequently used household items. Overhead cabinets can also provide useful storage above appliances or work areas. Custom cabinetry allows vertical storage to be designed around the height and proportions of the laundry.
4. Include a Practical Laundry Benchtop
A benchtop can provide valuable space for sorting, folding and preparing clothes. It can also create a more finished appearance around front-loading washing machines and dryers. The benchtop material should be selected with moisture exposure, cleaning requirements and everyday use in mind. Its height and depth should also be coordinated with the appliances and cabinetry underneath.
5. Create Dedicated Storage for Laundry Products
Detergents, fabric softeners, stain removers and cleaning products can quickly take over a laundry benchtop. Dedicated cabinets or drawers can keep these items organised and out of sight. Pull-out storage can be particularly useful for narrow spaces, while adjustable shelving allows the internal cabinet configuration to be changed as storage requirements evolve.
6. Add a Linen Storage Solution
If your laundry also needs to store towels, sheets and spare household linen, incorporate dedicated linen storage into the design. Tall cupboards can provide substantial capacity while keeping folded items organised. Adjustable shelves can make it easier to accommodate different sizes of towels, blankets and other linen. Combining laundry and linen storage can also reduce the need for additional cupboards elsewhere in the home.
7. Consider a Built-In Laundry Hamper
A built-in hamper can make sorting dirty clothes more convenient while keeping laundry baskets off the floor. Depending on the available space, the hamper can be incorporated into a cabinet or drawer system. Multiple compartments can also be considered if your household separates whites, colours, delicate items or other loads. Custom joinery makes it possible to tailor the hamper configuration to your routine.
8. Use Easy-to-Clean Materials
Laundry rooms are exposed to moisture, detergent residue and regular cleaning, so materials should be selected with practicality in mind. Choose cabinet finishes and benchtop surfaces that are suitable for the environment and easy to maintain. Proper installation and ventilation are also important for helping manage moisture. Always follow the manufacturer's recommendations for cleaning and maintaining your chosen materials.
9. Make Room for an Ironing Area
If you regularly iron clothes, consider incorporating an ironing solution into your laundry design. A dedicated cupboard can store an ironing board when it is not being used, while a wider benchtop can provide a convenient surface for folding clothes. Custom cabinetry can help keep ironing equipment accessible without allowing it to occupy valuable floor space permanently.
10. Think About Drying and Hanging Space
Drying space is another important consideration when planning a functional laundry. Depending on the room, you may be able to incorporate hanging rails, wall-mounted drying systems or dedicated areas for air-drying clothes. These features can be particularly useful for delicate garments that should not be placed in a dryer. The design should allow clothing to be hung without interfering with doors, appliances or walkways.
11. Plan Plumbing and Electrical Requirements
Laundry cabinetry needs to work around existing plumbing and electrical services. Water connections, drainage points, power outlets and appliance connections should be identified during the design stage. If you plan to change appliance positions, additional trade work may be required. Coordinating these requirements before manufacturing begins can help reduce installation issues and ensure the cabinetry fits correctly around essential services.
12. Choose a Laundry Design That Matches Your Home
A laundry does not have to look purely functional. Cabinet colours, handles, benchtops and other finishes can be selected to complement the style of your kitchen, bathroom or broader interior. A consistent design can make the laundry feel like an integrated part of the home. Neutral finishes can create a clean appearance, while contrasting cabinetry or feature details can add visual interest.
How Much Does Custom Laundry Joinery Cost in Sydney?
The cost of custom laundry joinery in Sydney depends on the room's size, cabinetry configuration, materials, finishes, hardware, benchtops and installation requirements. Additional features such as tall storage, integrated hampers, overhead cabinets, appliance enclosures and specialised internal storage can affect the overall investment.
The most useful way to establish a budget is to have the laundry measured and designed according to your actual requirements. A detailed quotation can then identify the cabinetry, materials, hardware and installation included in the project, making it easier to compare options and plan your renovation.
Custom Laundry Joinery vs Standard Cabinets
Standard cabinets can provide a straightforward storage solution, but they may leave unused gaps or require compromises around appliances, plumbing and room dimensions. Custom joinery is designed specifically for the available space, allowing storage and cabinetry to be configured around your requirements.
This can be particularly valuable in small or unusually shaped laundry rooms. Instead of trying to fit standard modules into the space, custom cabinetry can make better use of available walls, corners and vertical areas while maintaining practical access to appliances and services.
Benefits of a Well-Planned Custom Laundry
A functional laundry design can improve organisation, reduce clutter and make household tasks more convenient. Dedicated storage means detergents, linen and cleaning supplies have designated locations, while a suitable benchtop provides a practical area for folding and sorting clothes. Custom cabinetry can also improve the visual appearance of the room by creating a coordinated and streamlined finish.
For homes with limited storage, a custom laundry can serve more than one purpose. It can combine appliance housing, linen storage, cleaning storage, hanging space and general household organisation within one carefully planned room.
How to Start Planning Your Custom Laundry
Begin by listing everything you currently store in the laundry and identifying what causes the most clutter. Measure your appliances and consider whether they will remain in their existing positions. Then think about the storage features that would make your daily routine easier, such as tall cupboards, overhead cabinets, drawers, hampers, hanging rails and a folding bench.
Once your priorities are clear, discuss the available space with a professional joinery provider. They can help translate your requirements into a practical cabinet configuration while considering appliance dimensions, plumbing, electrical services and preferred finishes.
Get Custom Laundry Joinery in Sydney
A functional laundry starts with thoughtful planning. Custom laundry joinery allows cabinets, storage areas and work surfaces to be designed around the exact dimensions of your room and the way your household uses the space. This can help turn an underused or cluttered laundry into an organised and practical part of your home.
ICAD Joinery provides custom joinery solutions for Sydney homes, with designs tailored to individual spaces, storage requirements and interior preferences. Whether you need additional linen storage, appliance cabinetry, overhead cupboards or a complete laundry joinery solution, a customised design can help make better use of your available space.
Frequently Asked Questions About Custom Laundry Joinery
What is custom laundry joinery?
Custom laundry joinery consists of cabinetry and storage solutions designed specifically for an individual laundry. Cabinets can be manufactured around the room's dimensions, washing machine and dryer configuration, plumbing, electrical points and storage requirements. This provides greater flexibility than standard cabinetry and can help maximise available space.
Is custom laundry cabinetry suitable for a small laundry?
Yes. Custom cabinetry can be particularly useful in small laundries because the design can be tailored to the available dimensions. Vertical cabinets, overhead storage, pull-out hampers, appliance cupboards and narrow storage solutions can help make better use of limited space while maintaining access to appliances and walkways.
Can I hide my washing machine and dryer with custom joinery?
Depending on the appliance configuration and available space, cabinetry can be designed to integrate or visually conceal washing machines and dryers. However, manufacturer requirements for ventilation, access, clearances and installation must be followed. A joinery professional can design the surrounding cabinetry around these requirements.
What should I store in laundry cabinets?
Laundry cabinets can be used for detergents, fabric softeners, stain removers, cleaning supplies, towels, linen, ironing equipment and other household products. Storage can be divided into shelves, drawers, tall cupboards and specialised compartments depending on what your household needs to keep in the laundry.



 Our Recent Projects